
Open House Sat, Nov 7th 11:30 AM - 2:00 PM
Address
2805 Potomac Court, Berthoud, CO
Price
$ 1,697,000
Property Attributes
- MLS#IR1051569
- TypeSingle Family
- Listing Status Active
- CountyLARIMER
- CityBerthoud
- NeighborhoodHeron Lakes 3rd Filing
- Zip80513
- StyleContemporary
- Year Built2025
- Taxes$ 12693
- Price$ 1,697,000
- Bedrooms4
- Full Bathrooms3
- Half Bathrooms1
- Sqr Footage3843
- Lot Size0.22 Acres
Data Source:
REColorado (MTOMLS)
Property Description
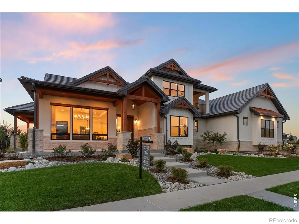
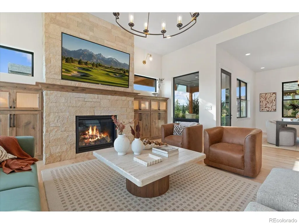
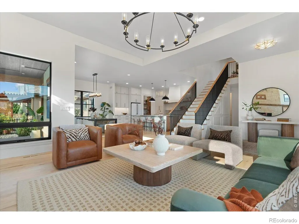
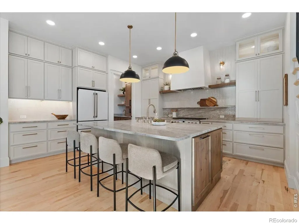
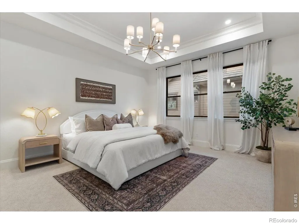
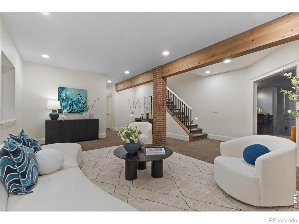
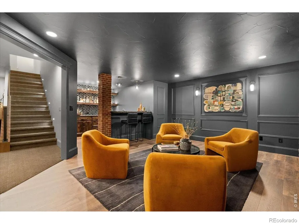
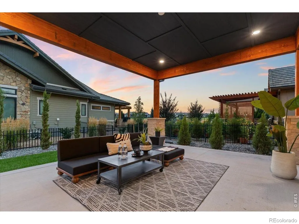
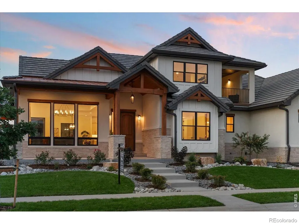
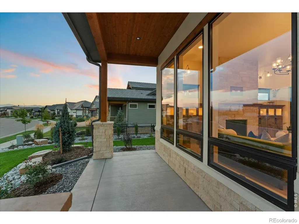
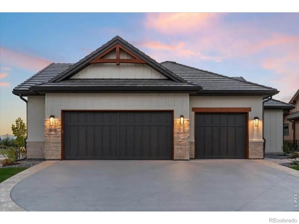
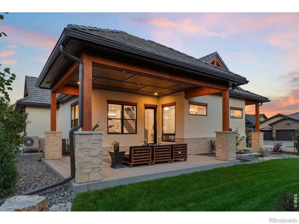
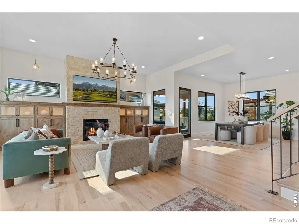
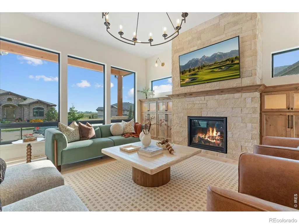
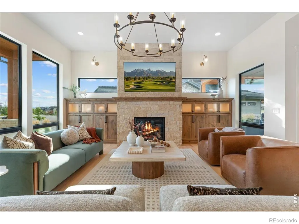
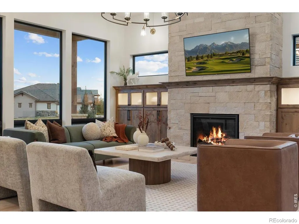
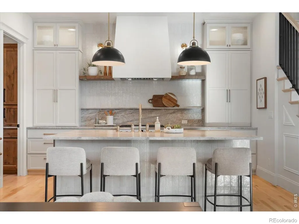
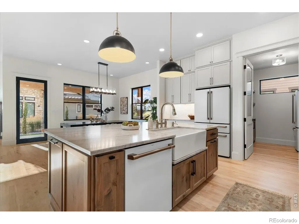
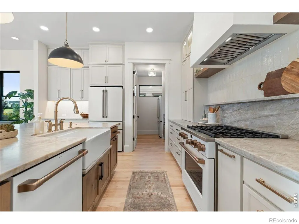
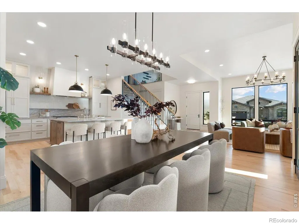
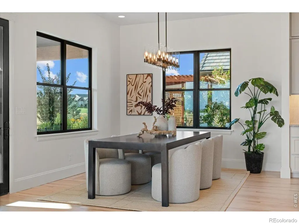
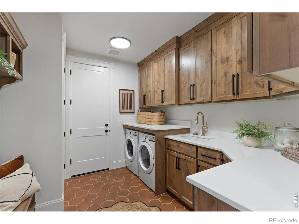
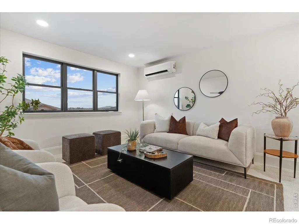
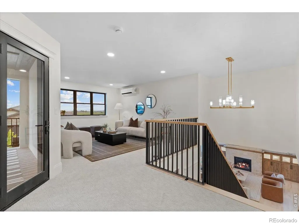
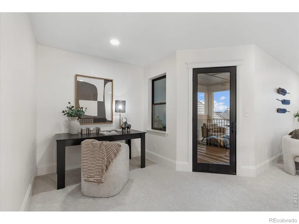
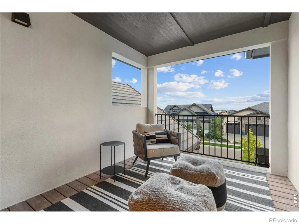
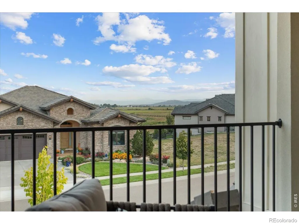
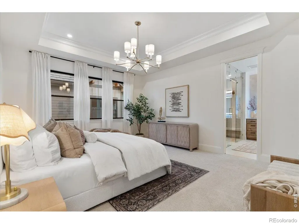
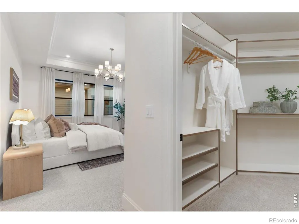
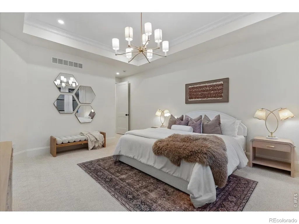
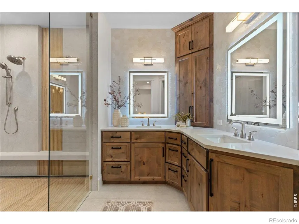
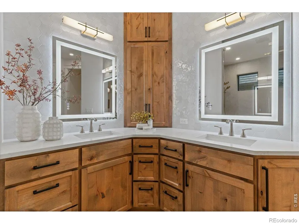
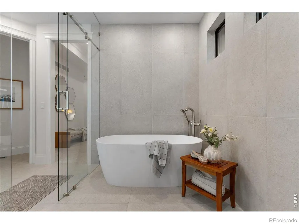
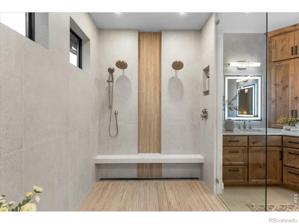
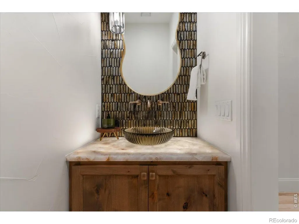
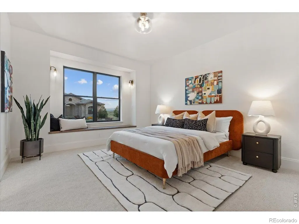
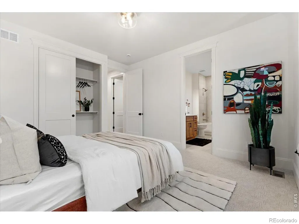
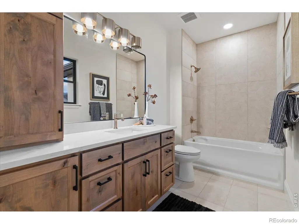
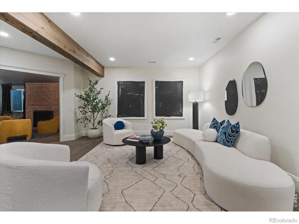
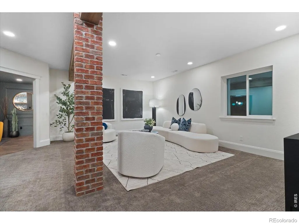
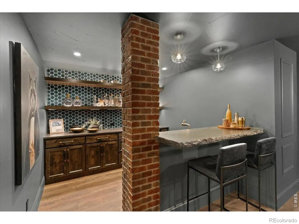
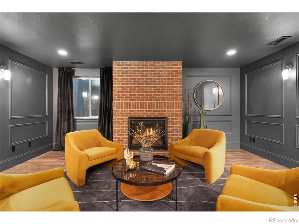
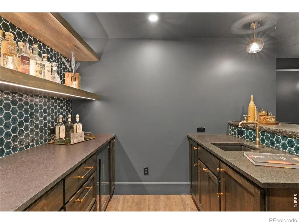
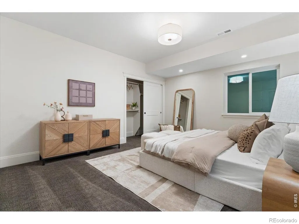
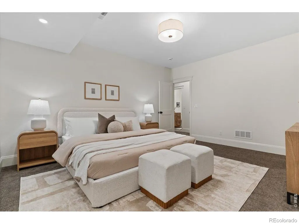
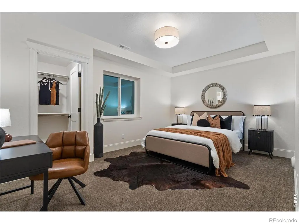
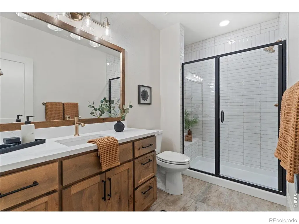
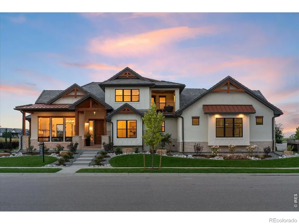
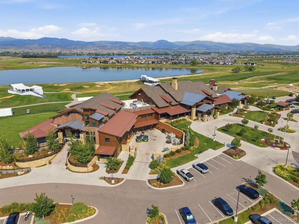
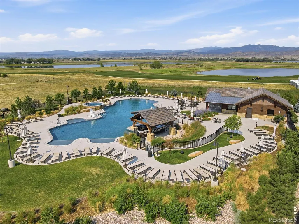
OPEN HOUSE SATURDAY NOV 7th 12:30 to 3:00. Stunning Award Winning Custom Home, Best Kitchen, Best Bedroom & Bath, Best Overall Design. This full custom home is crafted by the locally renowned Custom On-Site Builders, and stands proudly in the prestigious Heron Lakes community. This home includes an array of high-end premium finishes. On the main floor, 10-foot ceilings soar above an expansive living area, seamlessly flowing into the gourmet kitchen. Here you'll find Cafe appliances, a gas cooktop, a butler's pantry with an extra fridge, quartzite countertops, custom cabinetry with appliance garages, and an oversized island-ideal for casual gatherings. The adjacent living room centers on a dramatic floor-to-ceiling stone fireplace, while oversized windows flood the space with natural light. Step out onto a large, covered patio, where stamped and colored concrete meets elegant timber accents. Descend to the lower level for another layer of class in entertaining. A wet bar including custom shelving, icemaker and more, that can imbue your favorite hang-out aesthetic. A second fireplace adds to the perfect cozy vibes for relaxing. Included are two additional bedrooms, and a three-quarter bath. The home is on a corner lot boasting a spacious open ranch floorplan, the home also includes an upper loft-complete with a private balcony with great views. Residents of Heron Lakes enjoy exclusive access to an array of upscale amenities. Unwind by the seasonal resort-style pool, which features a swim-up bar and cabana kitchen, or host events in the elegant clubhouse dining and event spaces. Stay active in the state-of-the-art fitness center, complete with group classes and massage services. Golf enthusiasts can opt for unlimited membership, while boating aficionados will appreciate the private lake privileges. Expertly designed full landscaping complete this stunning property.
| Elementary School | High School |
|---|---|
| Carrie Martin Elementary School | Thompson Valley High School |
| Price History | |
|---|---|
| 2/14/2026 | Listed $1,779,000 |
| 8/11/2026 | 5$1,697,000 |
General Features
| Living Area | 3843 |
|---|---|
| Sewer | Public Sewer |
| Heating | Forced Air,Heat Pump |
| Cooling | Ceiling Fan(s),Central Air |
| Utilities | Cable Available,Electricity Available,Internet Access (Wired),Natural Gas Available |
| Roof | Spanish Tile |
| Appliances | Bar Fridge,Dishwasher,Disposal,Dryer,Microwave,Oven,Refrigerator,Washer |
| Zoning | Res |
| Garage Spaces | 3 |
| Association Fee Includes | Snow Removal,Trash |
| Patio/Porch Features | Patio |
| Architectural Style | Contemporary |
| Construction Materials | Cedar,Stone,Stucco,Wood Frame,Wood Siding |
| Year Built | 2025 |
| View | City,Mountain(s) |
| Levels | One |
| Property Subtype | Single Family Residence |
| Parcel Number | R1661693 |
| County | Larimer |
| Property Type | Residential |
| Association Amenities | Clubhouse,Fitness Center,Park,Pool,Spa/Hot Tub,Trail(s) |
| HOA | No |
| Attached Garage | Yes |
| Subdivision Name | Heron Lakes 3rd Filing |
| Facing Direction | South |
| Possible Use | Residential |
| Full Baths | 3 |
| High School | Thompson Valley |
| City | Berthoud |
| Senior Community Y/N | No |
| High School District | Thompson R2-J |
| Lot Size Square Feet | 9710 |
| Elementary School | Carrie Martin |
| Property Attached Y/N | No |
| Tax Annual Amount | 12693 |
| Middle/Junior High School | Other |
| Virtual Tour | https://www.youtube.com/watch?v=qmae01eHG14 |
| Standard Status | Active |
| Elementary School District | Thompson R2-J |
| AttributionContact | 9702139394 |
| Freehold | IDX |
Interior Features
| Interior Amenities | Eat-in Kitchen,Five Piece Bath,Kitchen Island,Open Floorplan,Pantry,Vaulted Ceiling(s),Walk-In Closet(s),Wet Bar |
|---|---|
| Basement | Full |
| Flooring | Tile,Wood |
| Fireplace Features | Basement,Family Room,Gas,Gas Log,Great Room |
| Window Features | Double Pane Windows,Window Coverings |
| Half Baths | 1 |
| Laundry Features | In Unit |
| Total Bedrooms | 4 |
| Total Baths | 4 |
Exterior Features
| Exterior Amenities | Balcony |
|---|---|
| Fencing | Partial |
| Parking Features | Oversized |
| Lot Features | Corner Lot,Level,Sprinklers In Front |
| Water Source | Public |
| Lot Size Acres | 0.22 |
Amenities
- Foreclosure
- Views
- Short Sale
- New Construction
- Adult 55+
- Lease To Own
- No HOA Fees
- Furnished
- Primary On Main
- Air Conditioning
- Seller Finance
- Green
- Fixer Upper
- Horse
- Golf
- Fireplace
- Deck
- Garage
- Basement
- Pool
Property vs Single Family Average in 80513
Price
Taxes
Year Built
Visits
In The Neighborhood
Berthoud
$ 2,450,000
- Type
- Single Family
- Size
- 5,489 SqFt
- Rooms
- 4 Beds + 3.5 Baths
 eXp Realty LLC #IR1070389
Berthoud
$ 3,195,000
- Type
- Single Family
- Size
- 6,500 SqFt
- Rooms
- 4 Beds + 4.5 Baths
RE/MAX Alliance-FTC South #IR1069712
Berthoud
$ 1,900,000
- Type
- Single Family
- Size
- 6,107 SqFt
- Rooms
- 6 Beds + 4.5 Baths
Kamara Shanks Real Estate #IR1069731
Berthoud
$ 2,190,000
- Type
- Single Family
- Size
- 5,700 SqFt
- Rooms
- 5 Beds + 5 Baths
LIV Sotheby's Intl Realty D #IR1069068
Berthoud
$ 1,947,000
- Type
- Single Family
- Size
- 5,358 SqFt
- Rooms
- 6 Beds + 6 Baths
LIV Sotheby's Intl Realty #IR1068706
Berthoud
$ 1,680,000
- Type
- Single Family
- Size
- 4,588 SqFt
- Rooms
- 5 Beds + 3.5 Baths
LIV Sotheby's Intl Realty #IR1068700
Berthoud
$ 1,700,000
- Type
- Single Family
- Size
- 5,124 SqFt
- Rooms
- 5 Beds + 4.5 Baths
Luxury Homes LLC #IR1068063
Berthoud
$ 2,499,000
- Type
- Single Family
- Size
- 5,475 SqFt
- Rooms
- 4 Beds + 5.5 Baths
LIV Sotheby's Intl Realty D #IR1067902
Berthoud
$ 1,850,000
- Type
- Single Family
- Size
- 4,500 SqFt
- Rooms
- 3 Beds + 4 Baths
LIV Sotheby's Intl Realty D #IR1063712
Berthoud
$ 2,250,000
- Type
- Single Family
- Size
- 4,464 SqFt
- Rooms
- 4 Beds + 3.5 Baths
Realty One Group Fourpoints #IR1061775

